MahaRERA Website
maharera.maharashtra.gov.inProject MahaRERA No.

PR1331012502243
Project MahaRERA No.

A51700026634
For Best Offers Fill Your Details

Birla Estates
Developer

Airoli, Thane East
Location
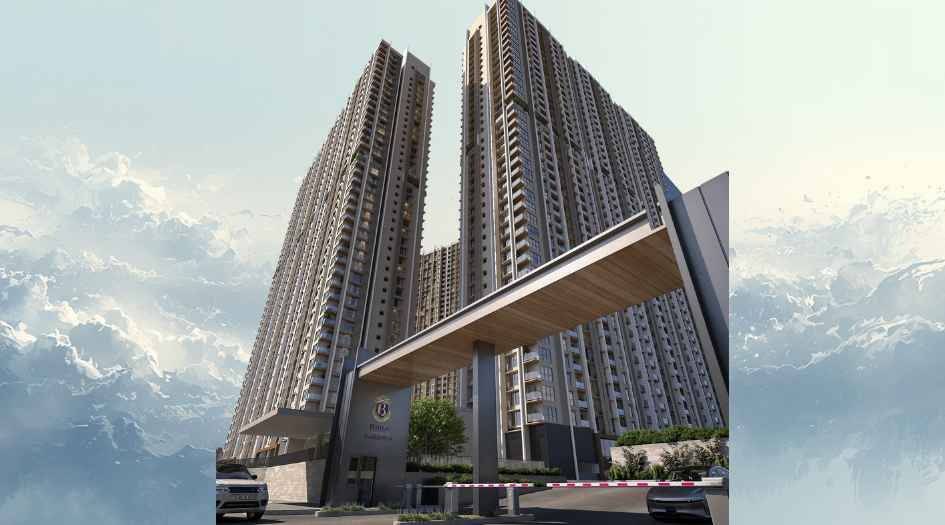
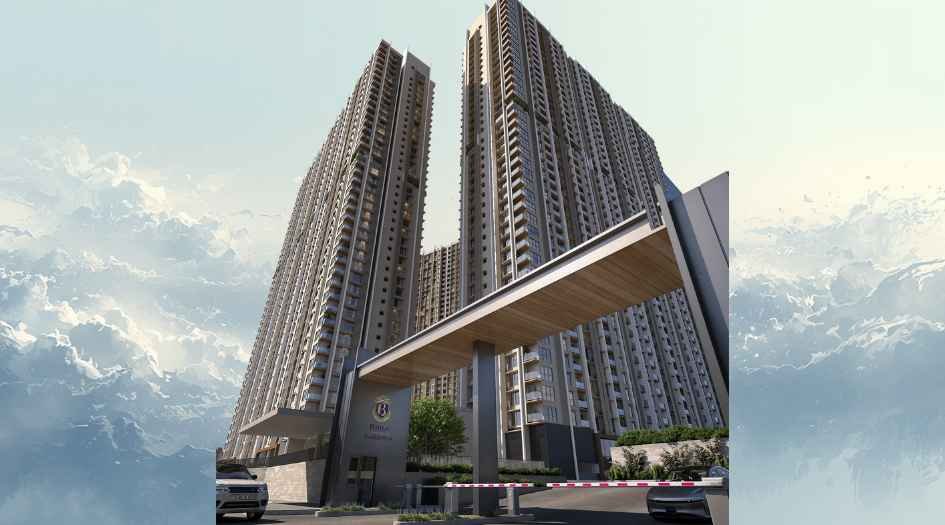
About Birla Taranya Project
Birla Taranya Airoli, Thane East, is a residential project by the well-known developer Birla Estates situated in the premium location of Belapur Road, Thane Airoli Junction, offering 1, 2 & 3 BHK flats with availability of Jodi Apartments. Also get Floor Plan, Price Sheets, RERA ID, Reviews, Possession Timeline, Construction Status, Location Advantages, Address, Amenities, and Specifications. Taranya Birla has a Multidevelopment Towers of G + 40 Storeys. Thane East Birla Taranya has 1 BHK configurations with carpet areas of 475 - 500 sq ft, Price Starts - ₹ 99 L*, 2 BHK with a carpet area of 730 - 895 sq.ft - Price starts - ₹ 1.56 Cr* - ₹ 1.86 Cr*, and 3 BHK with Carpet area of 1010 - 1175 sq.ft - ₹ 2.14 - 2.45 Cr*. Birla Airoli Taranya Thane East RERA No.PR1331012502243. Taranya Birla's property focuses on proper design & layout in accordance with the rules of Vastu.
Birla Taranya Airoli has a Location Advantage - Kalwa Railway Station – 5 mins | 1.5 km, Thane Railway Station – 12 mins | 4 km, and the proposed Thane–Belapur Metro Line – 10–15 mins | ~4–6 km. Nearby malls and entertainment options include LakeShore Mall – 15 mins | 6 km, Korum Mall – 18 mins | 7 km, R Mall Thane – 20 mins | 8 km, and Cinepolis Viviana Mall – 15 mins | 6 km. Educational institutions in close proximity include Billabong High International School – 10 mins | 4 km, EuroSchool Thane – 12 mins | 5 km, CHM College Ulhasnagar – 15 mins | 6 km, and Bedekar College – 15 mins | 6.5 km. Major road and air connectivity includes Eastern Express Highway – 5 mins | 2 km, LBS Road – 6 mins | 2.5 km, Mumbai–Pune Expressway – 30 mins | ~25 km, Chhatrapati Shivaji Maharaj International Airport – 40 mins | ~22 km, and Navi Mumbai International Airport – 45 mins | ~35 km. Garden & Parks include Parsik Hill – 10 mins | 4 km, Shivaji Park Kalwa – 8 mins | 2.5 km, and Thane Creek Flamingo Sanctuary – 20 mins | ~10 km. Key business hubs include Reliable Tech Park Airoli – 15 mins | 7 km, Mindspace Airoli – 18 mins | 8 km, Wagle Estate Industrial & IT Hub – 20 mins | 9 km, and the Thane–Belapur Industrial Corridor – 20 mins | ~10 km.
Birla Airoli Taranya Amenities like Grand Entrance Lobby, Gym, Kids’ Play area, Indoor games, Meditation Zone, Multipurpose Hall, Ampitheatre, Day Care Creche Centre, Fire Fighting, Laxmi Ganesh temple, Clubhouse, Sky Lawn, Co Working Space, CCTV Camera,, Gazebo, Infinity Pool, Landscaped Gardens, High-Tech Security, Fitness Tracks, Children’s Play Zone.
Taranya Airoli Birla has Internal Features like Flooring - 24” X24” Vitrified Flooring in all rooms, Kitchen - Granite Kitchen platform with SS sink, 2’ Height Dado Tiles above Kitchen Platform, Provision for water purifier point, Decorative Laminated doors with wooden frame, full-size window with Anodizing or Powder coating, and Granite or Composite window sill. Putty finished internal Walls, Good quality paints for internal walls. Adequate Concealed Electrical points with Copper wiring for rooms, Telephone, A.C., & Cable TV points in the Living Room and Master Bed. Each flat with E.L.C.B./M.C.B. for Electrical safety and provision for Inverter connection.
Address - Thane - Belapur Rd, Vitawa, Airoli, Thane, Maharashtra 400605
Birla Estates has many Ongoing, Upcoming & Completed projects.
The Upcoming projects are Birla Anayu - Malabar Hills, Birla Niyaara - Worli. The Ongoing projects are Birla Vanya - Kalyan.
Birla Taranya Overview

Project Name
Birla Taranya
Location
Airoli, Thane East
Developer Name
Birla Estates
TOTAL TOWERS
8
FLOORS
G+40 Storey
APARTMENTS
1, 2 & 3 BHK
AREA
475 - 1175 Sqft
POSSESSION
Under Construction
RESEDENTIAL
PropertyBirla Taranya Property Specification
| Striking G+40 storey high-rise skyscraper |
| 1, 2 & 3 BHK homes with ample of Green Spaces |
| Vastu Compliant Homes |
| 50 + Modern Amenities like Landscaped Gardens, High-Tech Security, Fitness Tracks, Children’s Play Zone. |
| Spread over land parcel of about 25 acres |
| Connectivity to Thane - Belapur Highway, Reliable Tech Park, Kalwa Railway Station |
Configuration & Price Of Birla Taranya
| Type | Carpet Area (sq ft) | Price |
|---|---|---|
| 1 BHK | 475 - 500 sq.ft | ₹ 99 L* |
| 2 BHK | 730 - 750 sq.ft | ₹1.56 Cr* |
| 2 BHK Luxe | 875 - 895 sq.ft | ₹ 1.86 Cr* |
| 3 BHK | 1010 - 1050 sq.ft | ₹ 2.14 Cr* |
| 3 BHK Luxe | 1150 - 1175 Sqft | ₹ 2.45 Cr* |
Birla Taranya Floor Plan
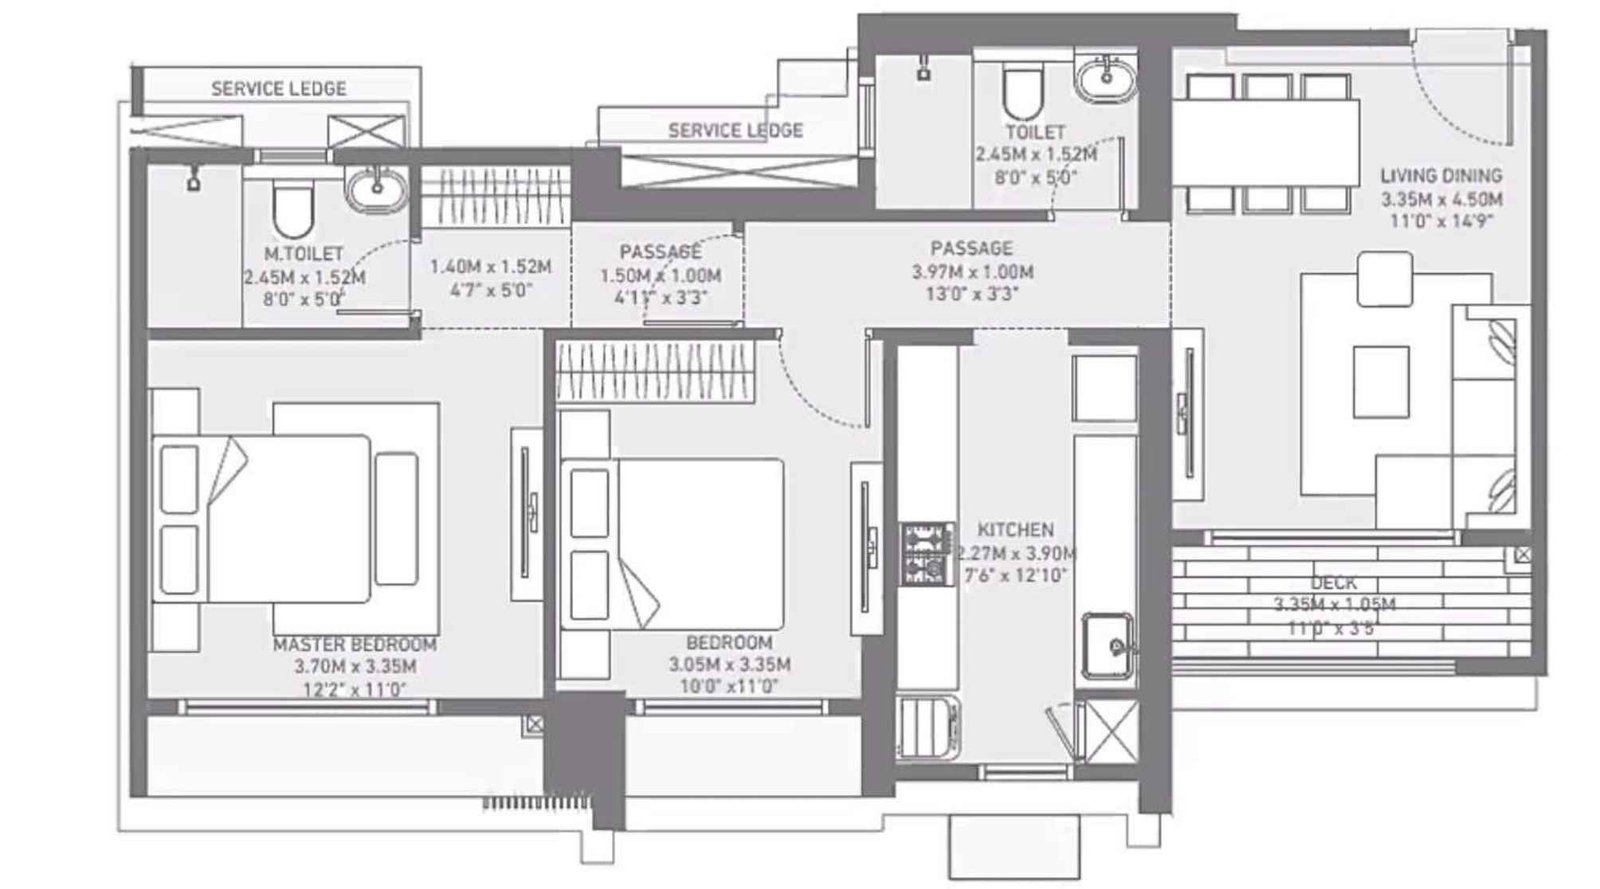
Birla-Taranya-Floor-Plan-2-BHK-Premium-742-sqft
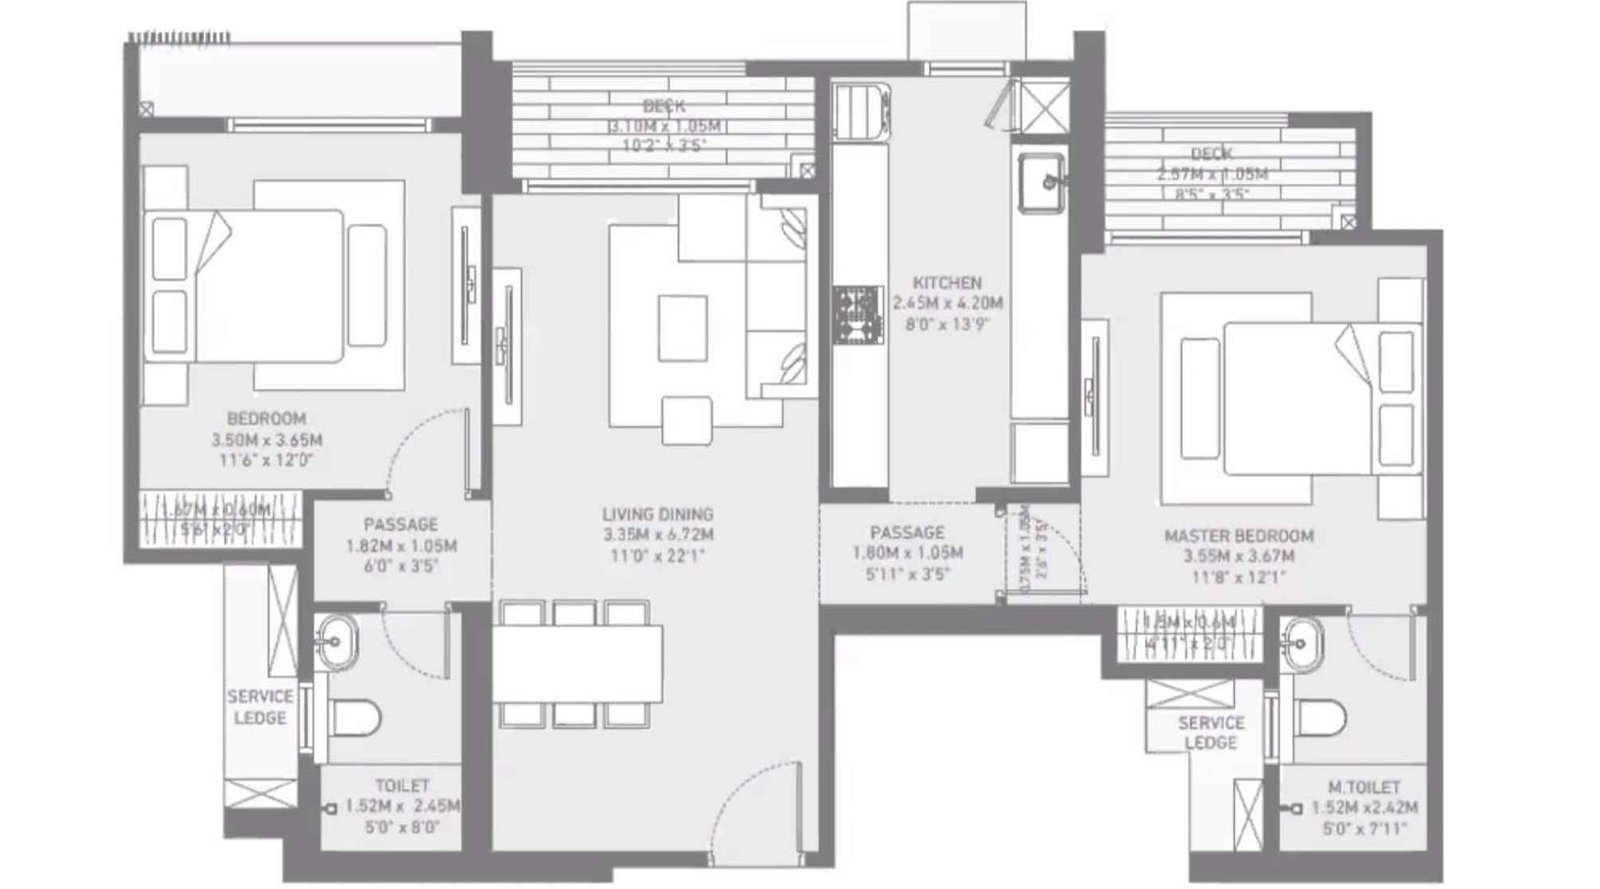
Birla-Taranya-Floor-Plan-2-BHK-Luxe-887-sqft
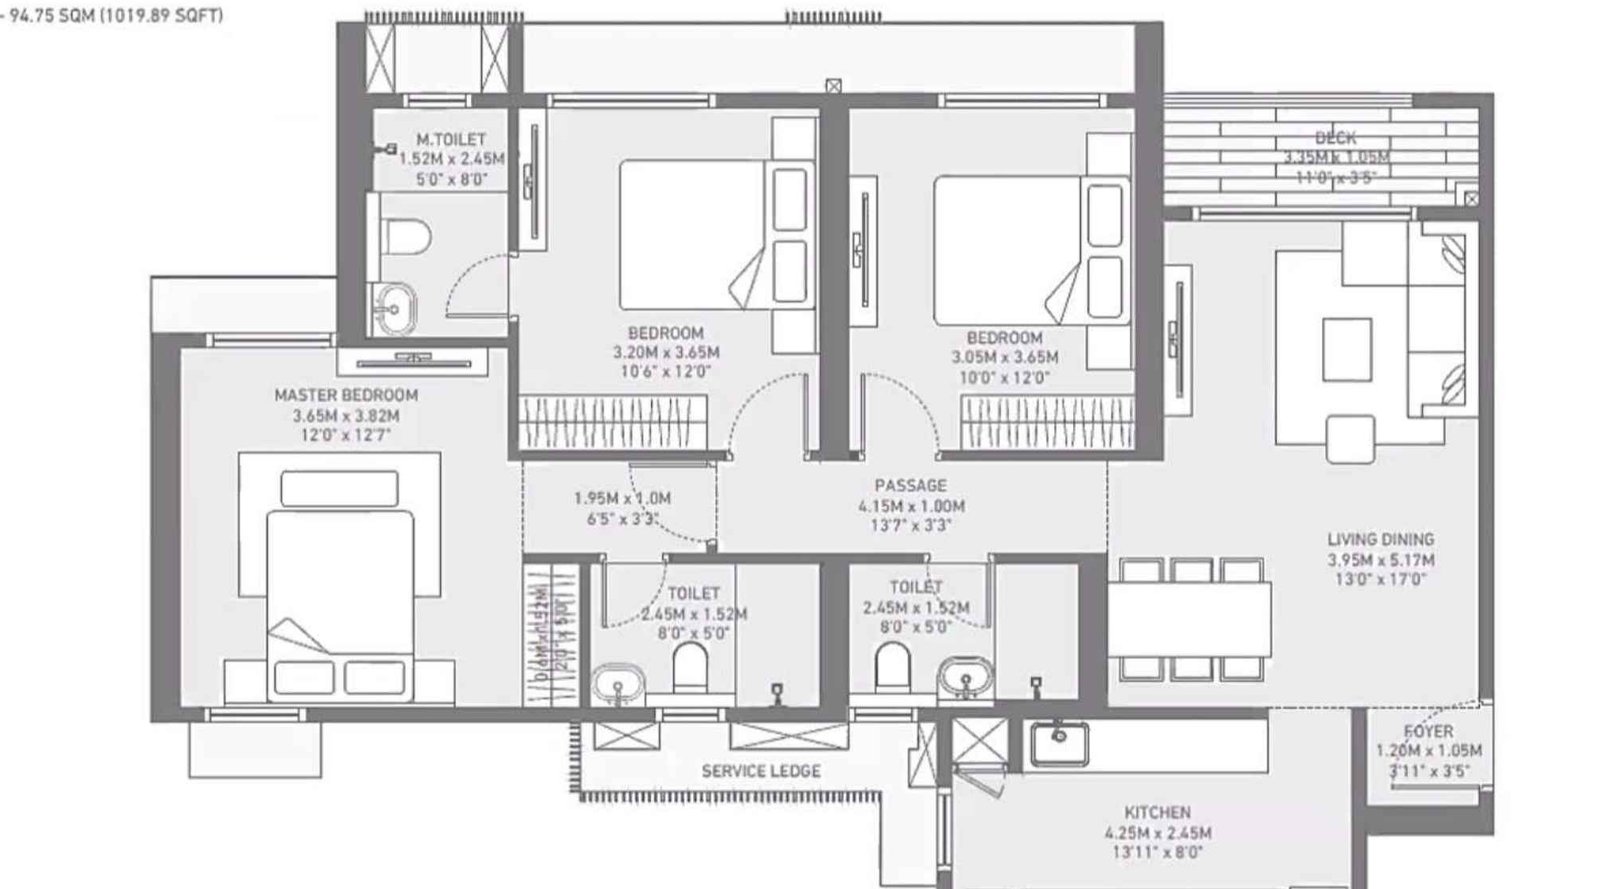
Birla-Taranya-Floor-Plan-3-BHK-Premium-1019-sqft
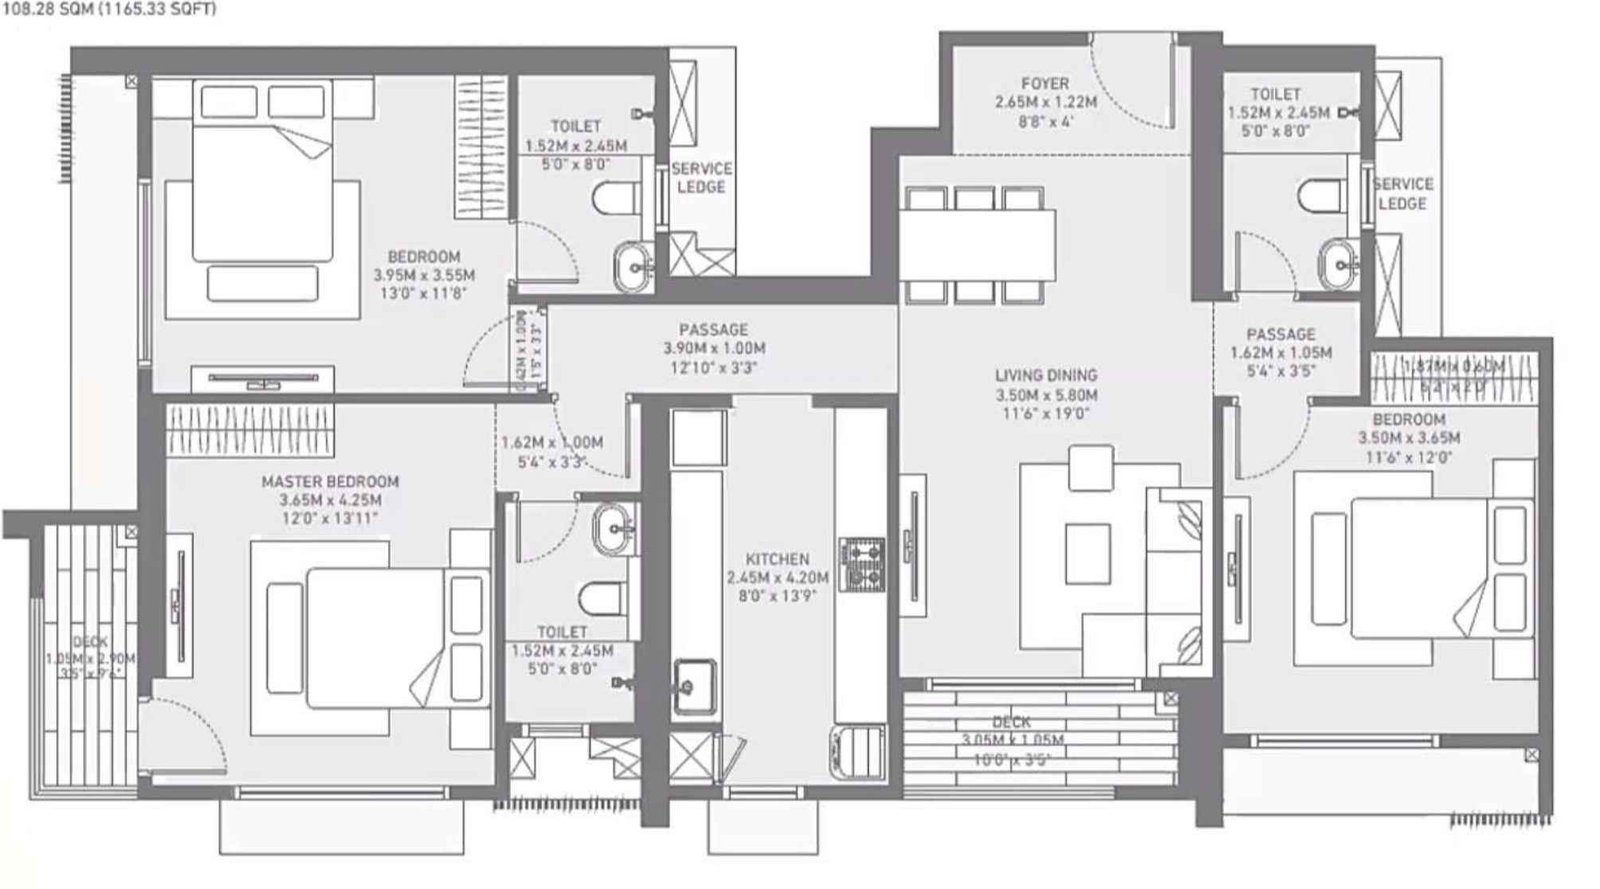
Birla-Taranya-Floor-Plan-3-BHK-Luxe-1165-sqft
Birla Taranya Gallery
Elevation Images
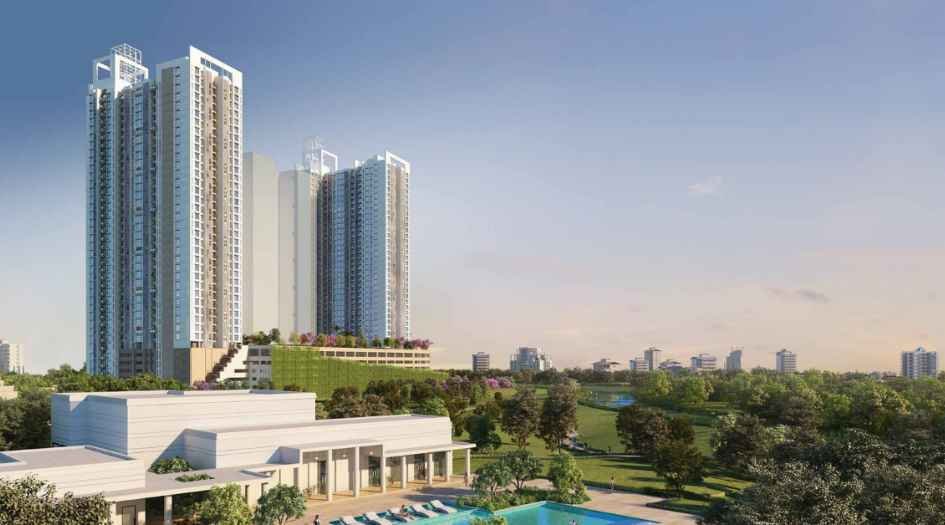
Birla-Taranya-Elevation-Image

Birla-Taranya-Elevation-Image-Aerial-View
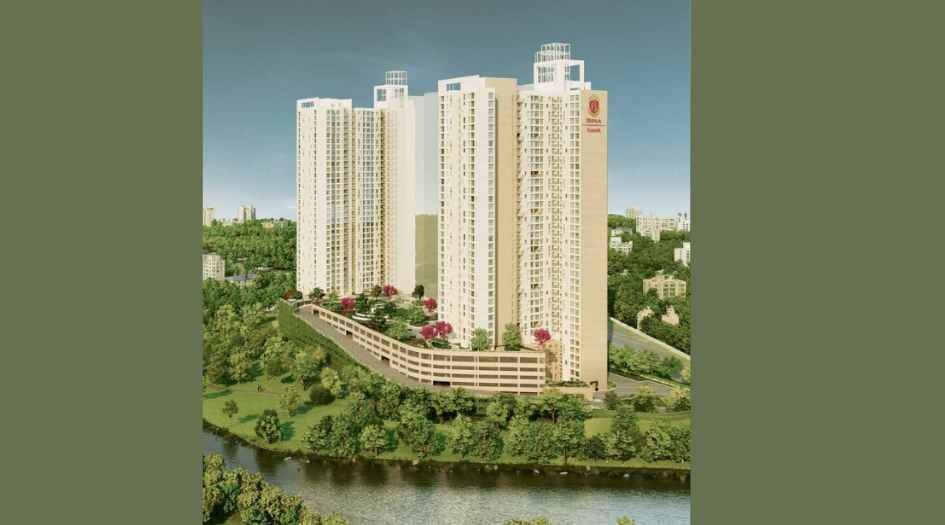
Birla-Taranya-Elevation-Image-day
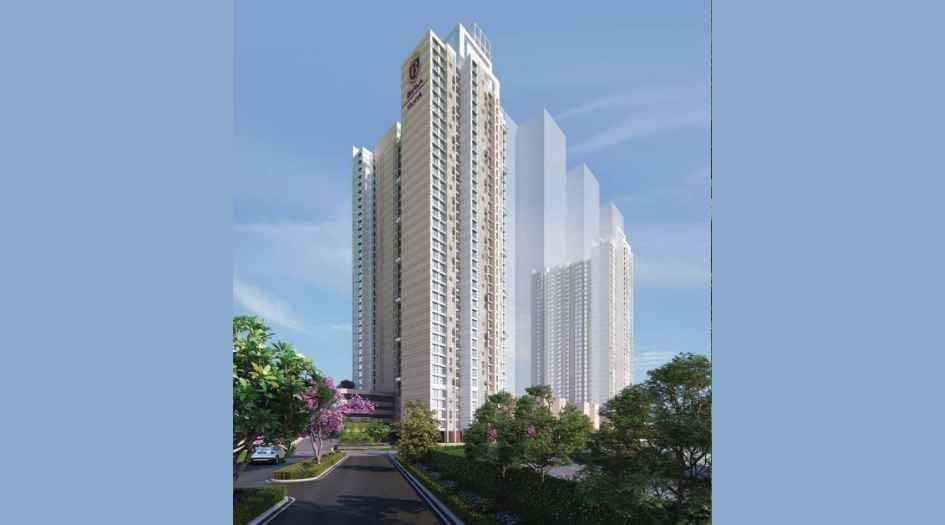
Birla-Taranya-Elevation-Image-front-view
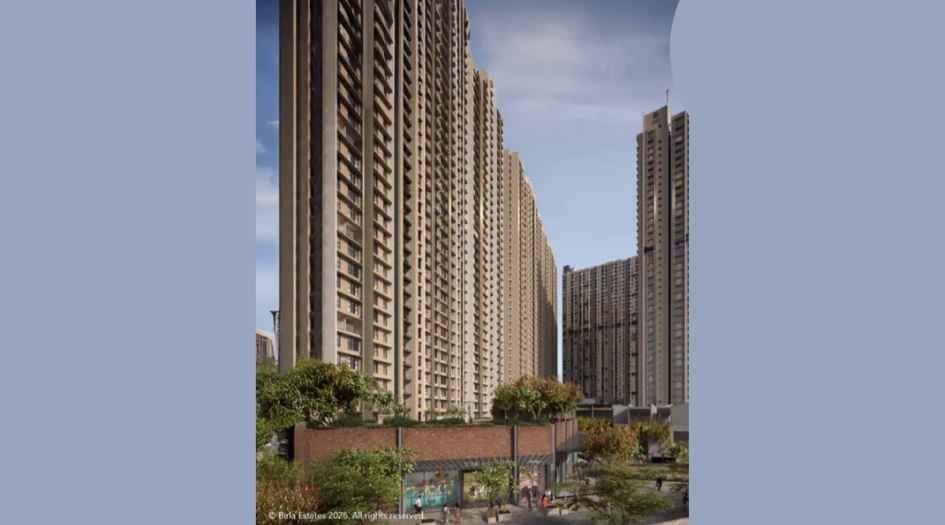
Birla-Taranya-Elevation-Image-eye-view

Birla-Taranya-Elevation-Image-side-view
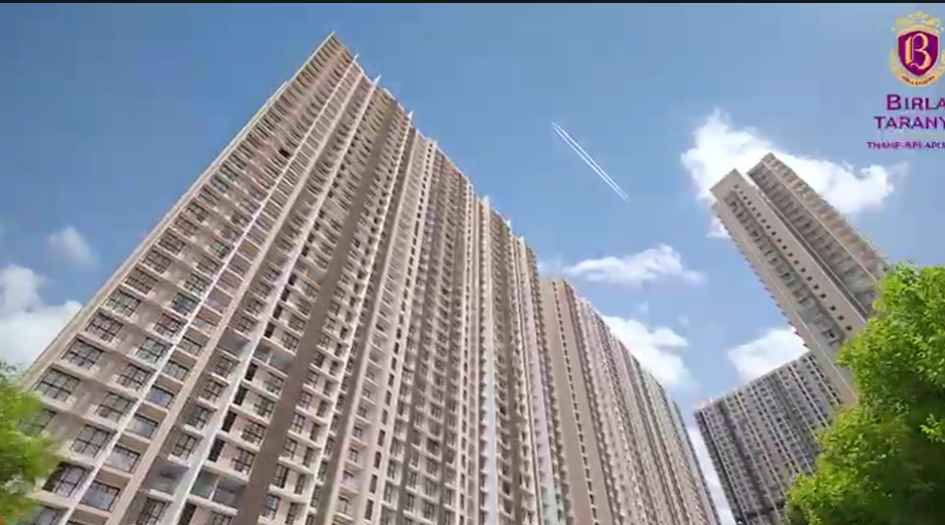
Birla-Taranya-Amenities-elevation-eye-view
Sample Flat Photos
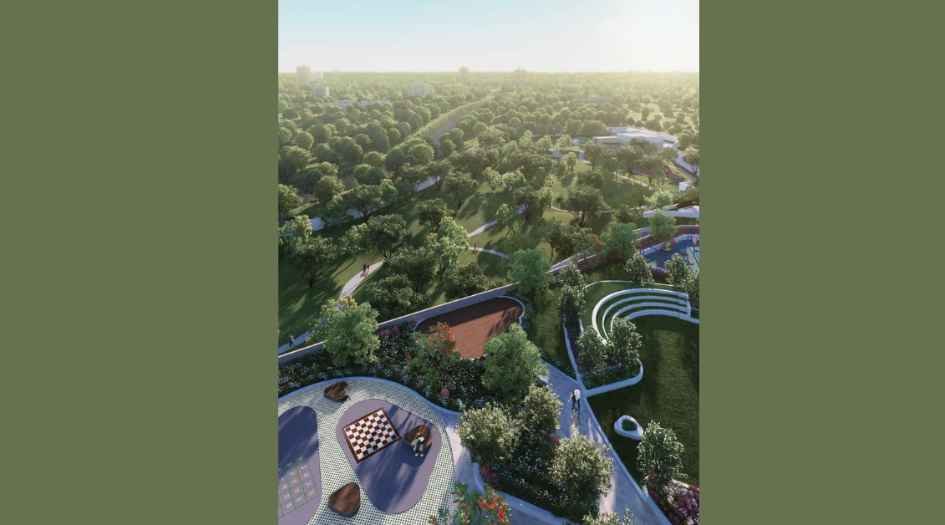
Birla-Taranya-Amenities-Landscaped-Garden
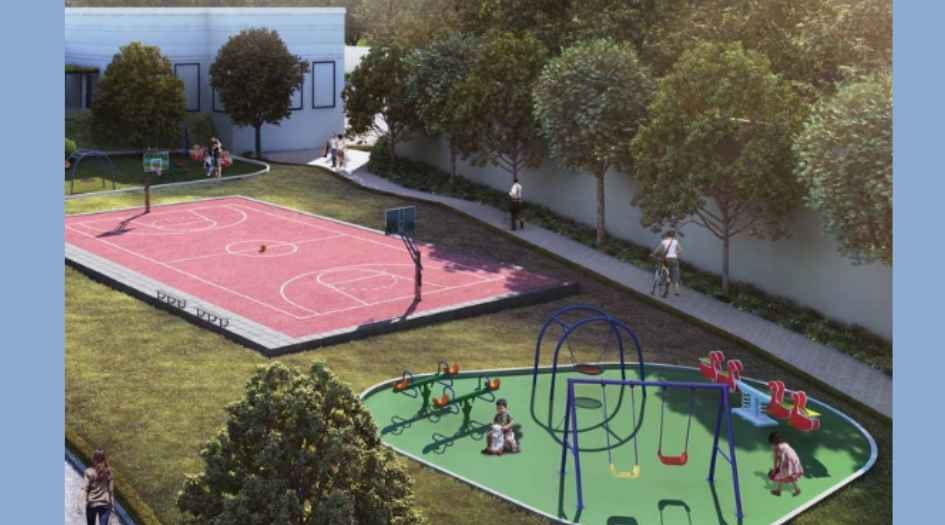
Birla-Taranya-Amenities-outdoor-games

Birla-Taranya-Amenities-Swimming-Pool
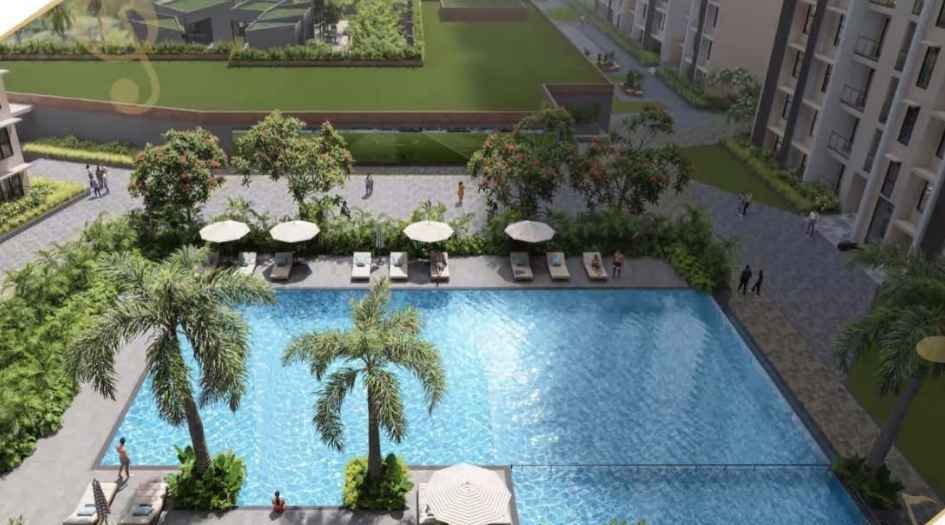
Birla-Taranya-Amenities-Swimming-pool-Ground
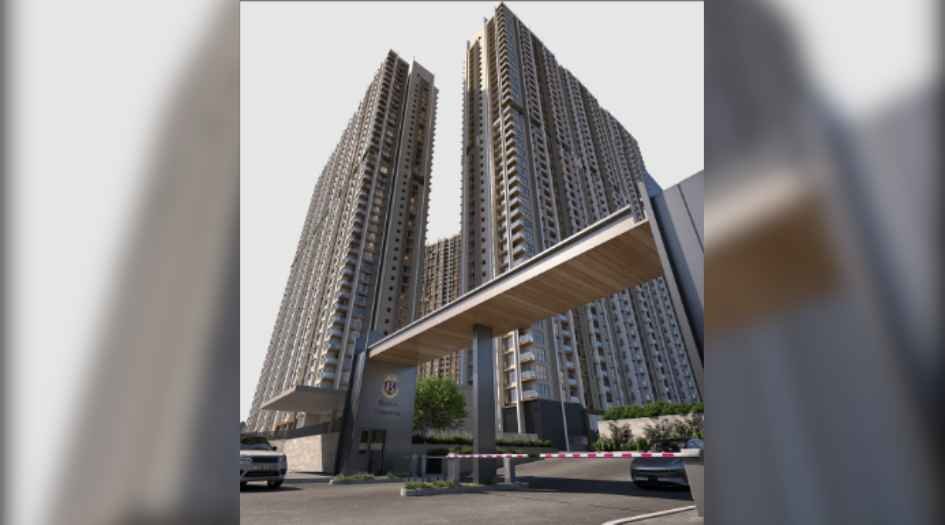
Birla-Taranya-Amenities-Entrance-Gate
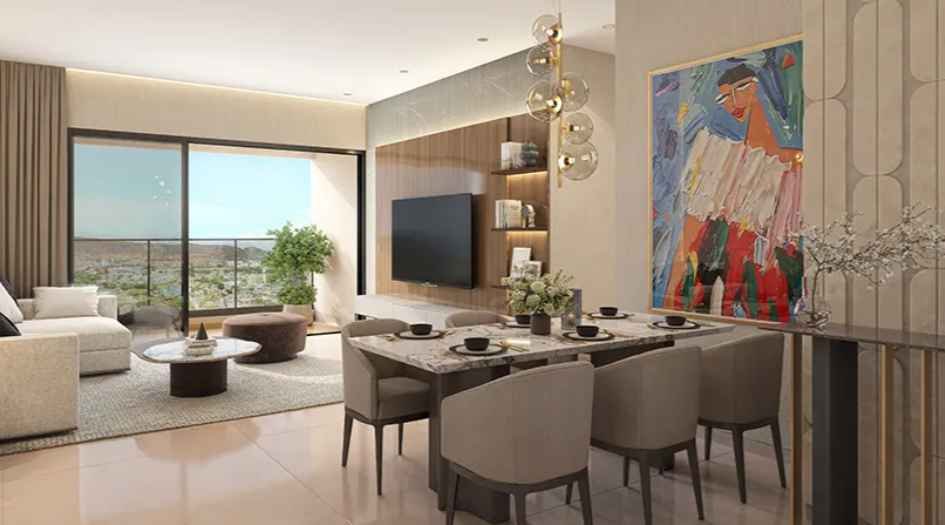
Birla-Taranya-Living-Room
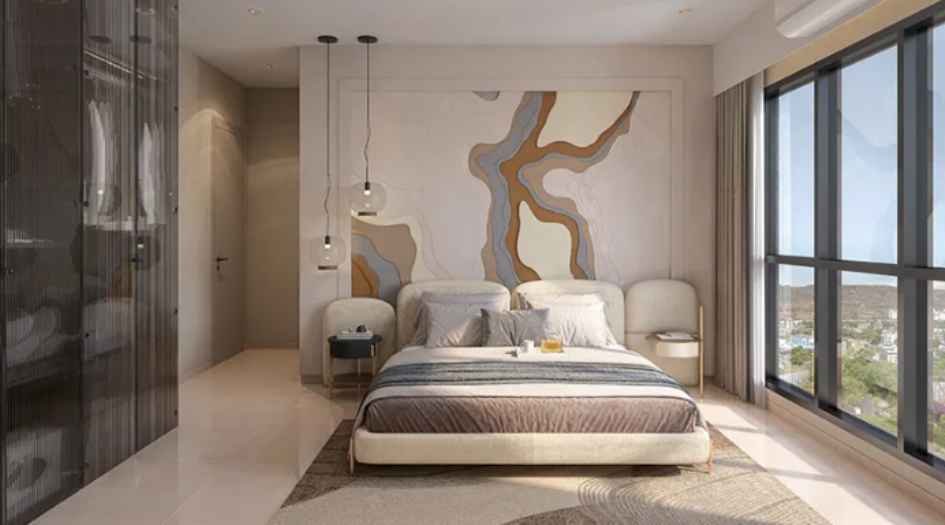
Birla-Taranya-Bedroom
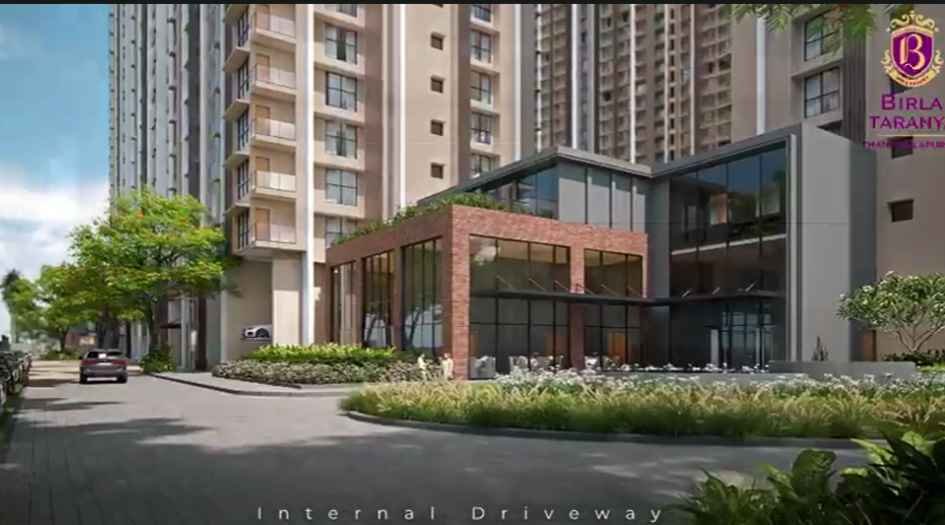
Birla-Taranya-Amenities-Internal-driveway
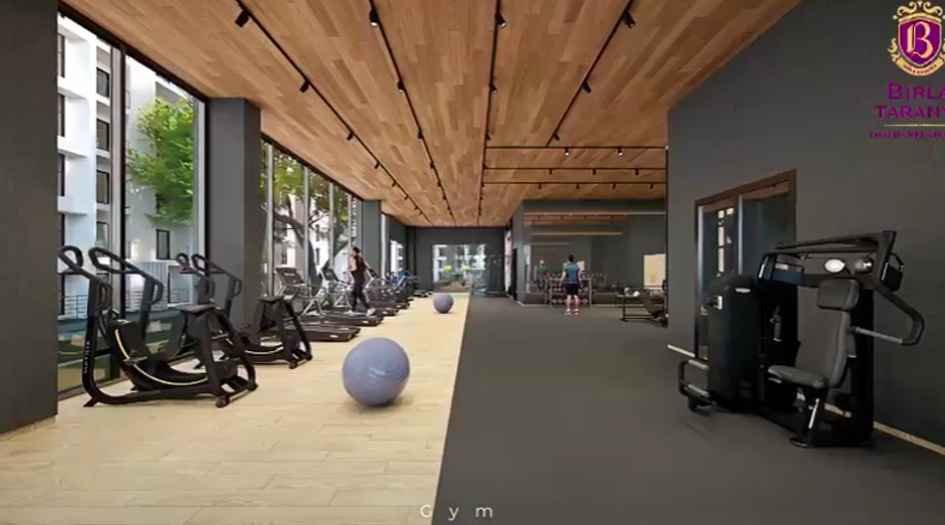
Birla-Taranya-Amenities-Gym
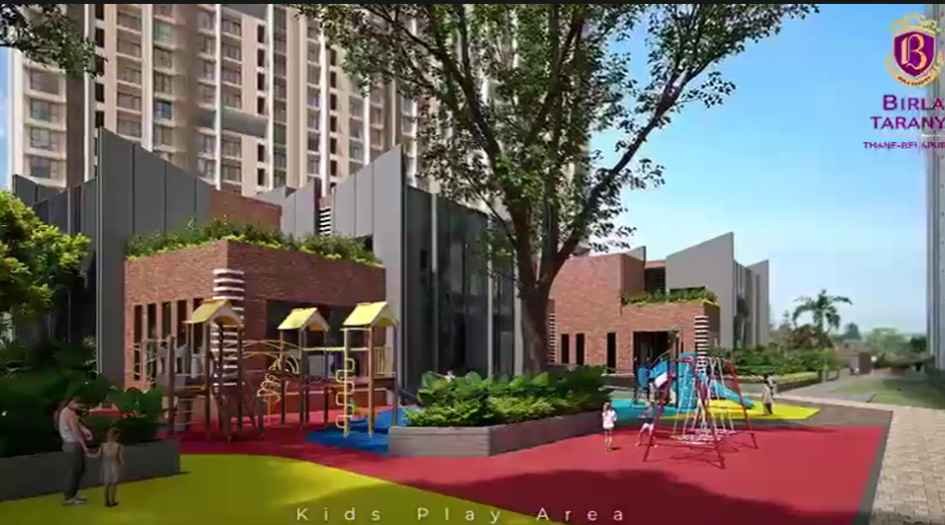
Birla-Taranya-Amenities-Kids-plaay-area
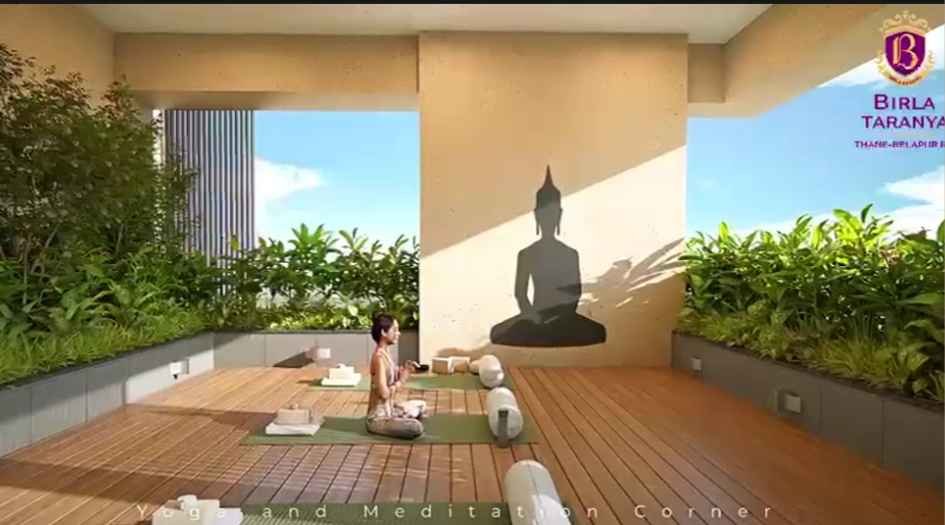
Birla-Taranya-Amenities-Meditation-corner
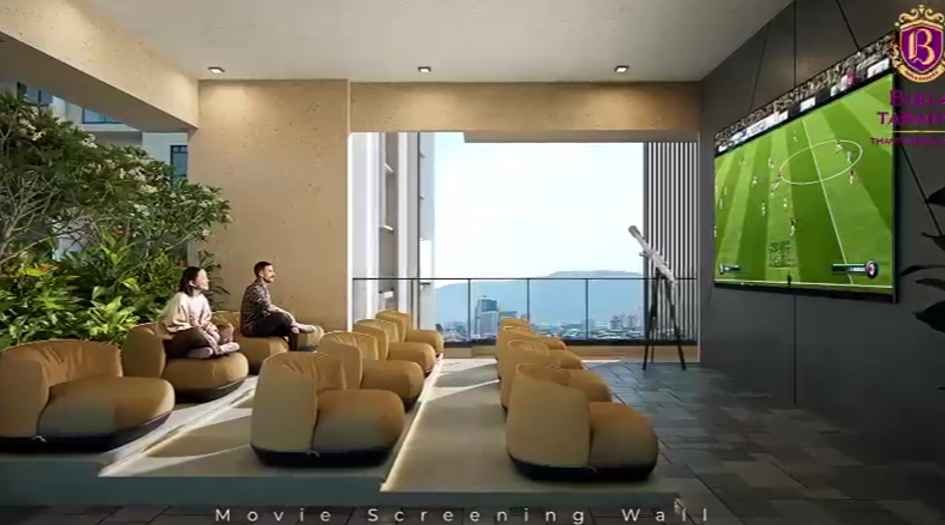
Birla-Taranya-Amenities-Movie-Screening-Hall
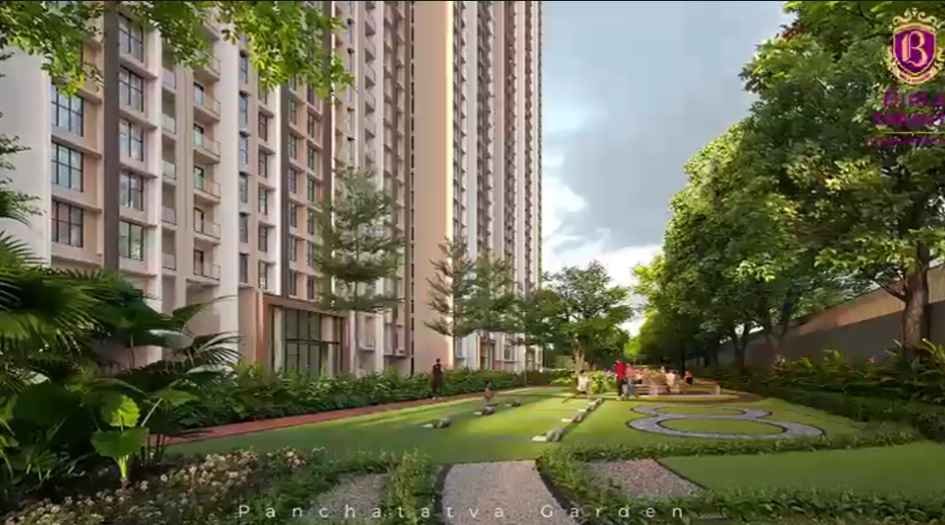
Birla-Taranya-Amenities-Panchtatva-Garden
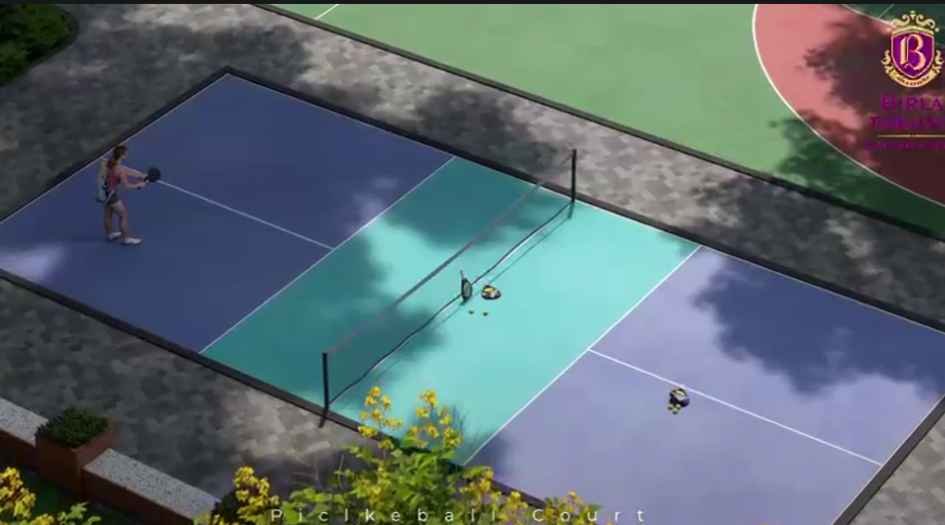
Birla-Taranya-Amenities-Pickle-ball-court
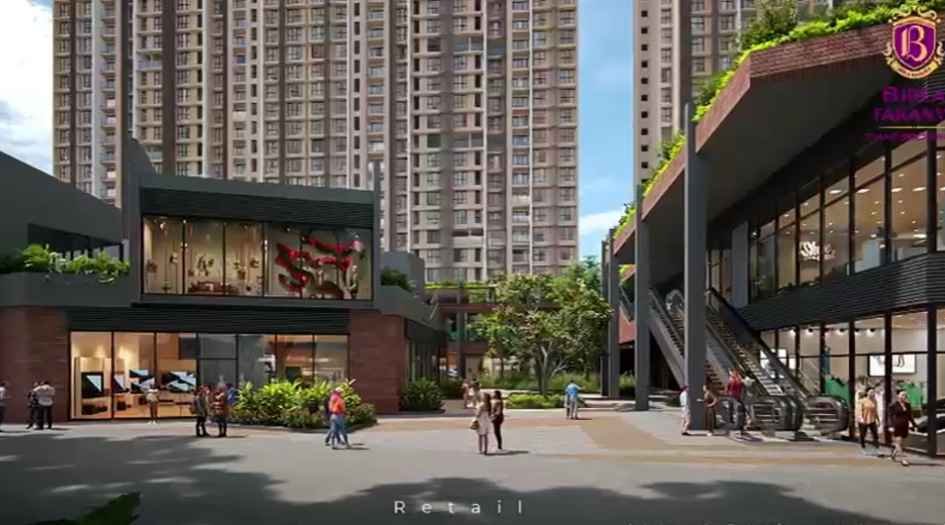
Birla-Taranya-Amenities-Retail
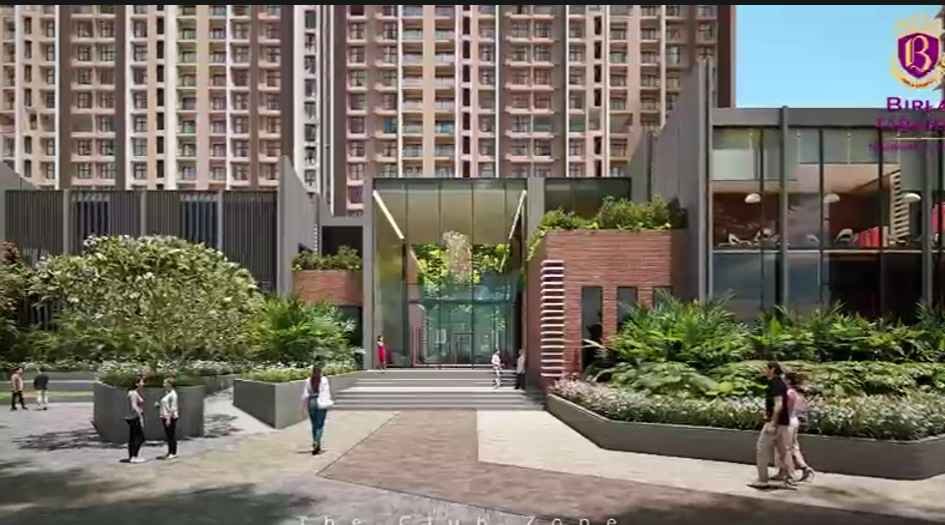
Birla-Taranya-Amenities-Clubhouse
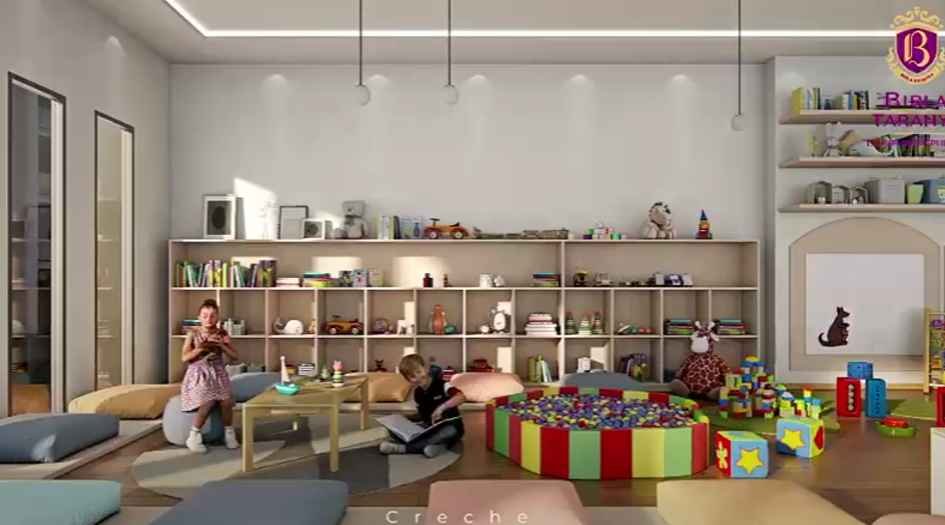
Birla-Taranya-Amenities-Creche
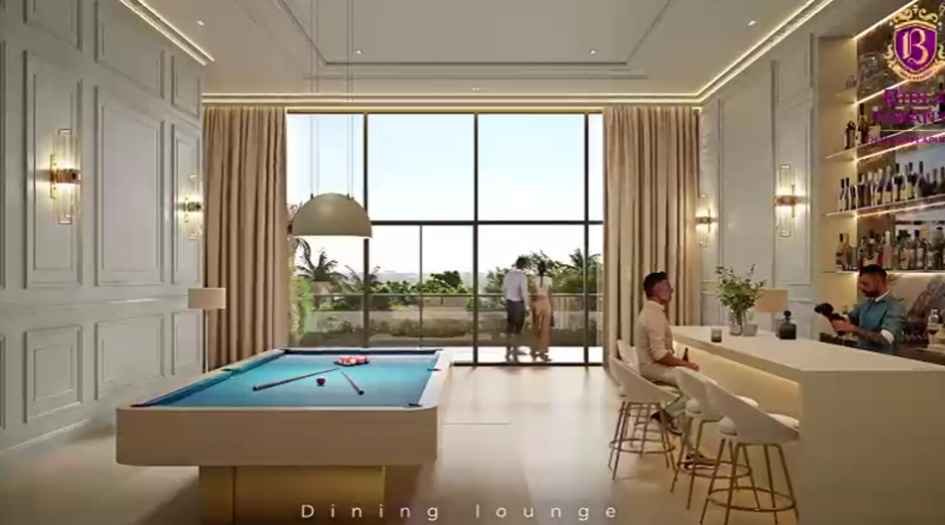
Birla-Taranya-Amenities-Dining-Lounge
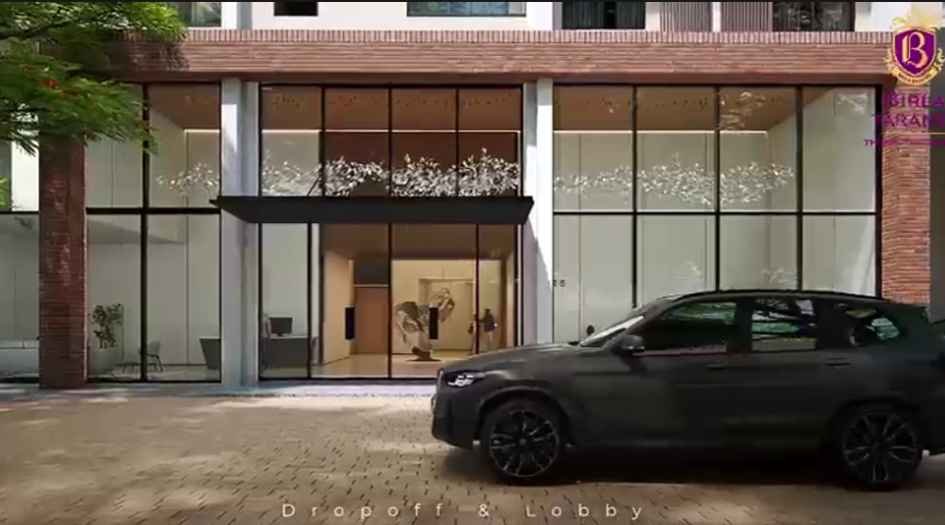
Birla-Taranya-Amenities-dropoff-lobby
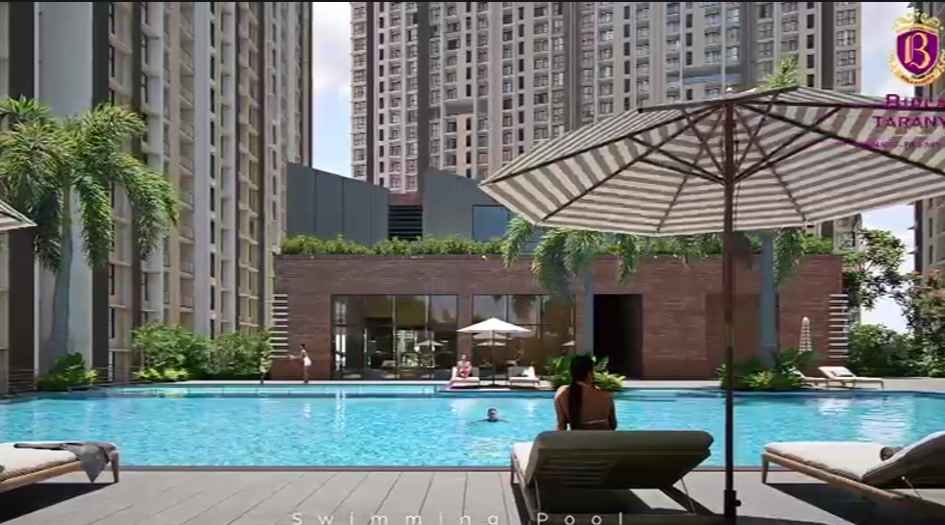
Birla-Taranya-Amenities-swimming-pool
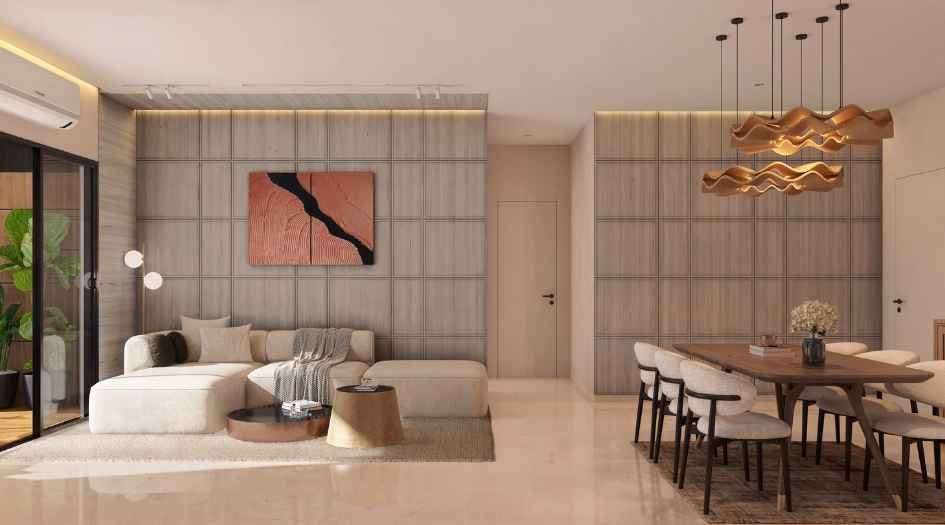
Birla-Taranya-Amenities-Living-&- Dinning-area
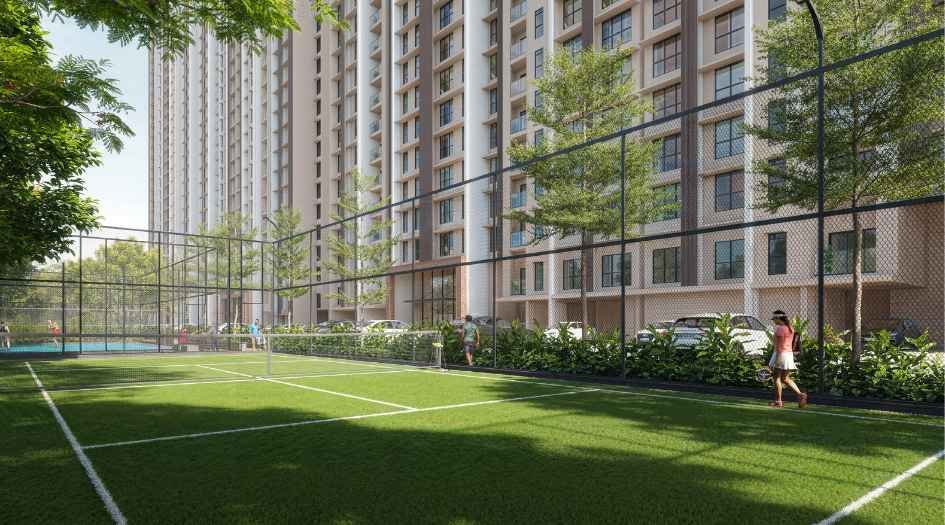
Birla-Taranya-Amenities-Badminton-court
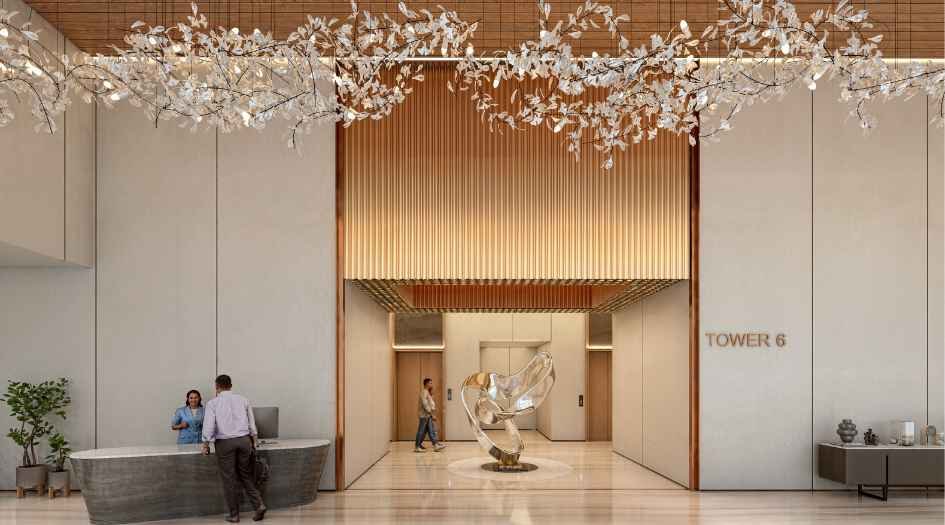
Birla-Taranya-Amenities-Entrance-Lobby
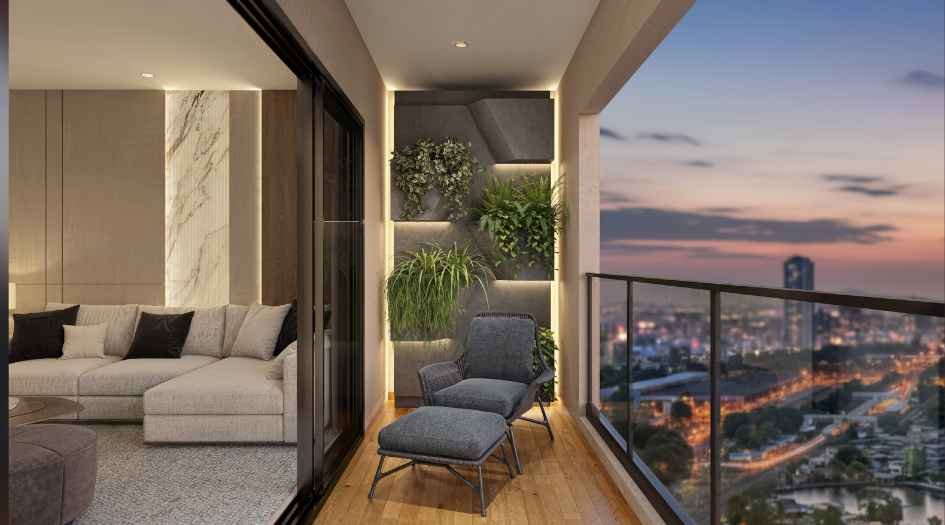
Birla-Taranya-Balcony
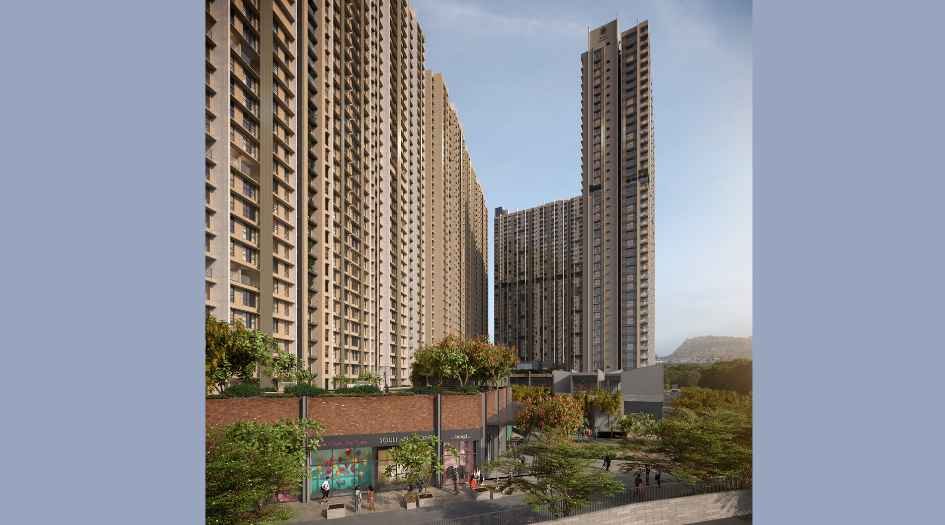
Birla-Taranya-Amenities-Retails
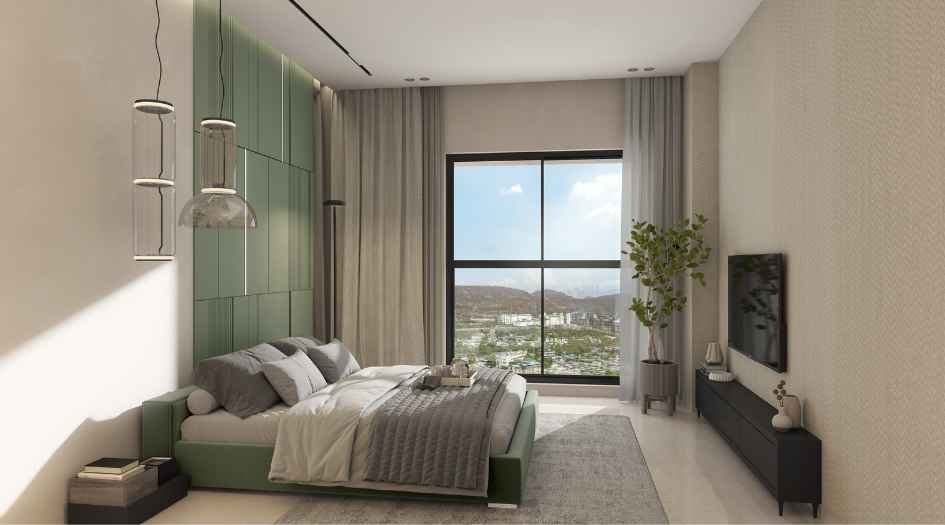
Birla-Taranya-Master-Bedroom
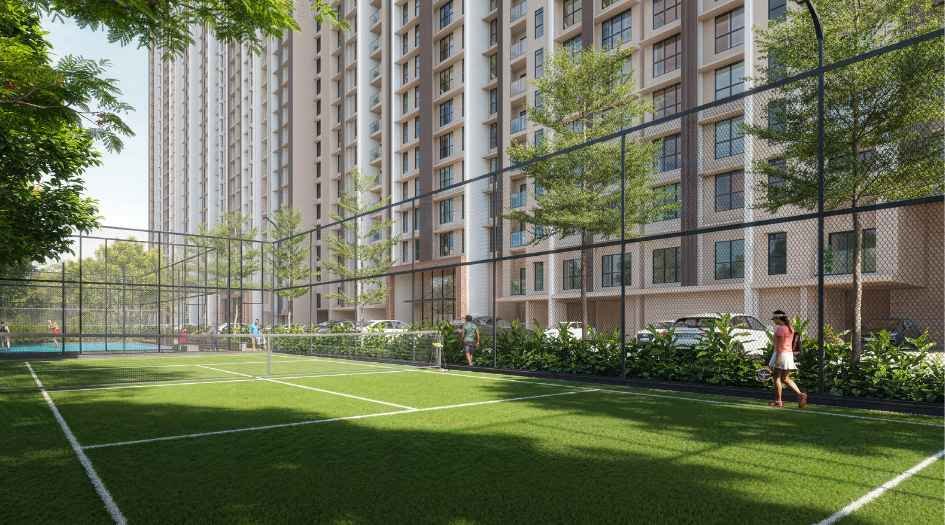
Birla-Taranya-Amenities-Badminton-court
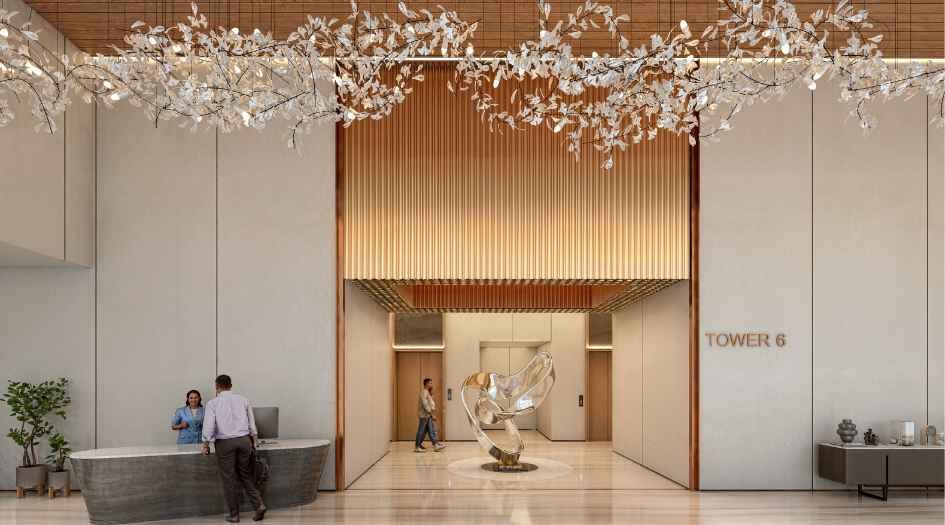
Birla-Taranya-Amenities-Entrance-Lobby
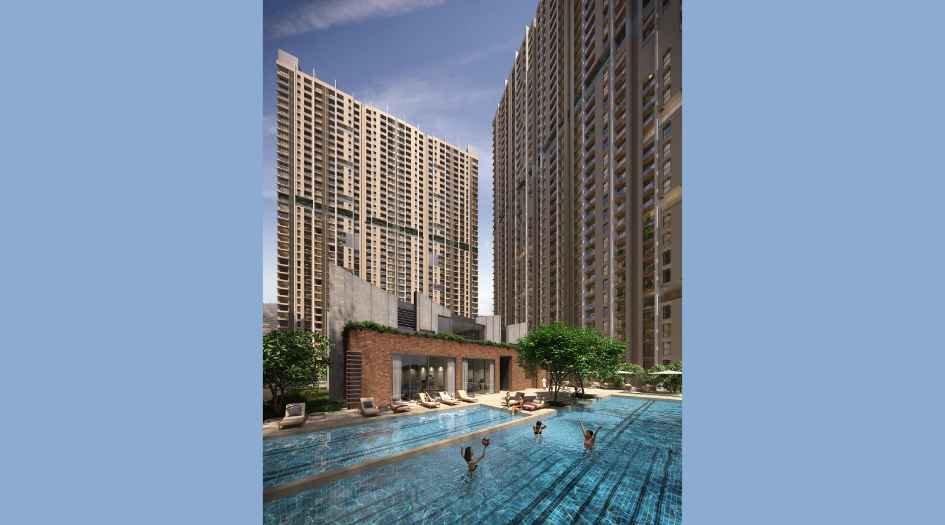
Birla-Taranya-Amenities-Infinity-pool
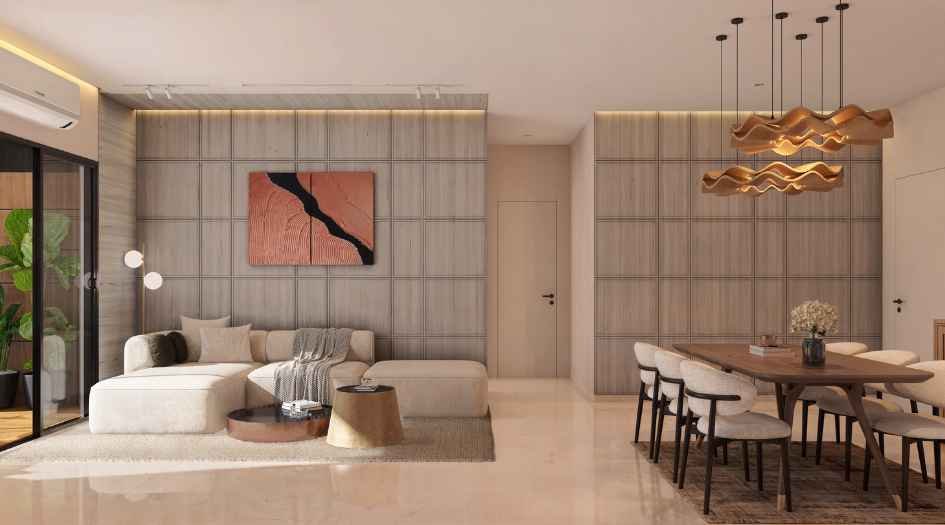
Birla-Taranya-Amenities-Living-&- Dinning-area
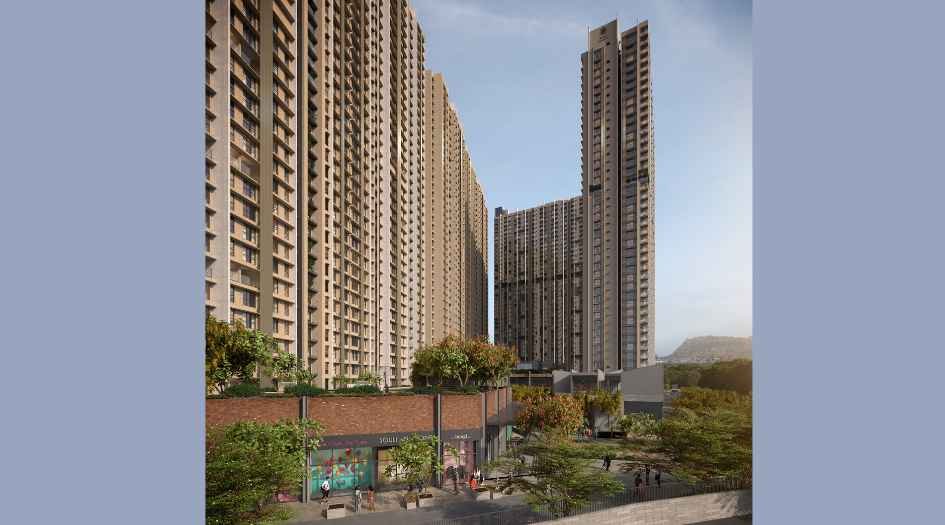
Birla-Taranya-Amenities-Retails
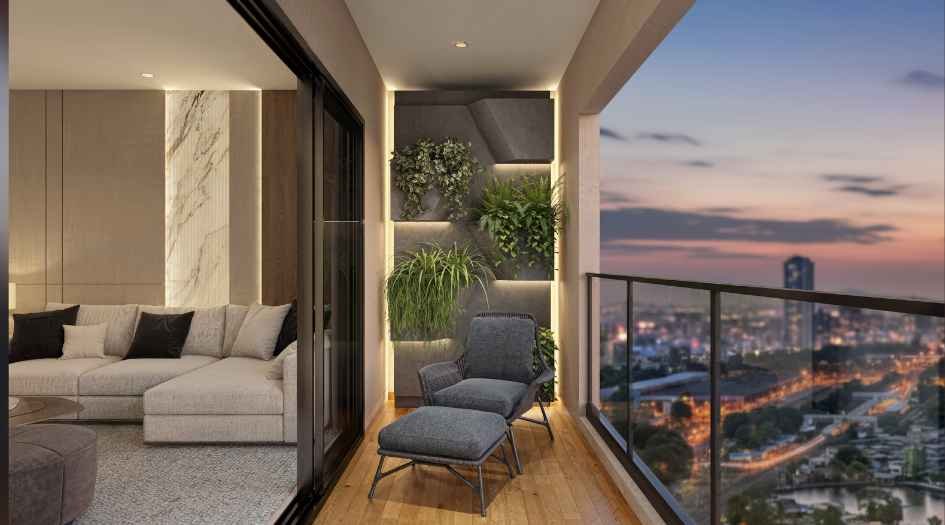
Birla-Taranya-Balcony-
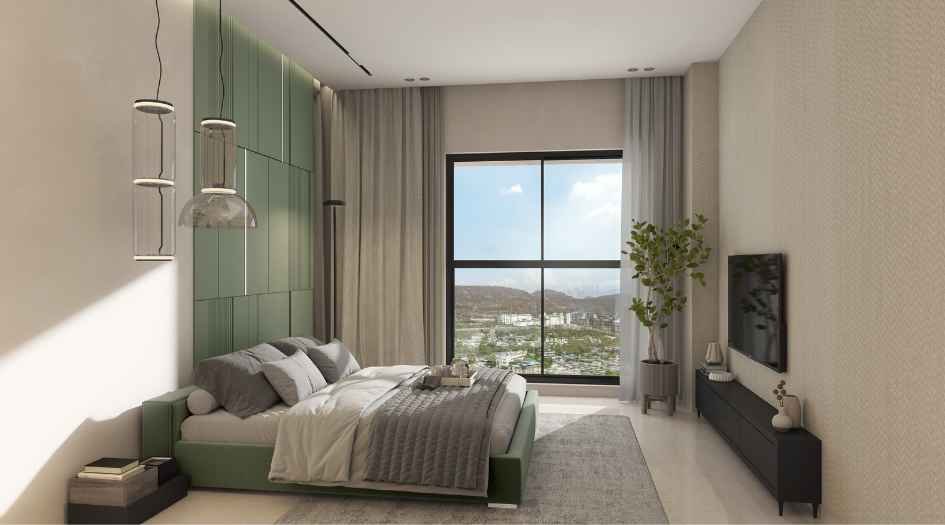
Birla-Taranya-Master-Bedroom
External Amenities
- Grand Entrance Lobby
- Gym
- Kids’ Play area
- Indoor games
- Meditation Zone
- Multipurpose Hall
- Ampitheatre
- Day Care Creche Centre
- Fire Fighting
- Laxmi Ganesh temple
- Clubhouse
- Sky Lawn
- Co-Working Space
- CCTV Camera
- Gazebo
- Infinity Pool
- Landscaped Gardens
- High-Tech Security
- Fitness Tracks
- Children’s Play Zone.
Internal Features
- Flooring - 24” X24” Vitrified Flooring in all rooms
- Kitchen - Granite Kitchen platform with S.S. Sink
- 2’ Height Dado Tiles above Kitchen Platform
- Provision for water purifier point
- Decorative Laminated doors with wooden frame
- Full-size window with Anodizing or Powder coating
- Granite or Composite window sill.
- Putty finished internal Walls
- Good quality paints for internal walls
- Adequate Concealed Electrical points with Copper wiring for rooms
- Telephone, A/C, & Cable TV points in the Living Room & Master Bed.



Birla Estates -
Birla Estates is a reputed real estate developer in India and the real estate arm of the Aditya Birla Group, known for delivering premium residential, commercial, and mixed-use developments across major cities. With a strong focus on design excellence, quality construction, transparency, and customer-centricity, Birla Estates creates thoughtfully planned spaces that blend modern architecture with sustainable practices. The brand is recognized for its commitment to trust and innovation, offering well-connected projects that cater to contemporary urban lifestyles. Backed by the legacy of the Aditya Birla Group, Birla Estates continues to set new benchmarks in luxury and mid-segment real estate, making it a preferred choice for both homebuyers and investors.
Enquire Now
Birla Taranya Construction Status
Birla Taranya Location
Birla Taranya Sales Gallery / Office Address & Experience Center
Thane - Belapur Rd, Vitawa, Airoli, Thane, Maharashtra 400605
Birla Taranya MahaRera
PR1331012502243
The website project is registered under maharera.maharashtra.gov.in
Frequently Asked Question
The project is named Birla Taranya, a premium residential development by Birla Estates.
Birla Taranya is located in Airoli, Thane East, offering excellent connectivity to Mumbai, Navi Mumbai, and key business hubs.
Birla Taranya offers well-designed 1 BHK, 2 BHK, and 3 BHK apartments, catering to different lifestyle and space requirements.
Birla Taranya is developed by Birla Estates, the real estate arm of the Aditya Birla Group, known for quality and trust.
The RERA registration number for Birla Taranya is PR1331012502243, ensuring transparency and regulatory compliance.
Birla Taranya enjoys excellent connectivity via the Thane–Belapur Highway, providing seamless access to Thane, Navi Mumbai, and major commercial zones. Key employment hubs such as Reliable Tech Park are easily accessible, while Kalwa Railway Station ensures smooth daily commuting and strong rail connectivity to Mumbai and surrounding areas.
The information provided on this website is intended exclusively for informational purposes and should not be construed as an offer of services. This site is managed by a RERA authorized real estate agent namely Digipace Consulting (OPC) Private Limited (Registered Agent bearing RERA No: A51700026634).
This website is a digital promotional showcase managed by
Digipace Consulting (OPC) Private Limited,
an independent, MahaRERA-registered real estate agent bearing
MahaRERA Real Estate Agent Registration No. A51700026634.
The project showcased herein, Birla Taranya, is a registered real estate project developed by Birla Estates, bearing MahaRERA Project Registration Number: PR1331012502243. All project-related particulars, including specifications, configurations, dynamic floor plans, and layout designs, are provided for consumer awareness and initial guidancee.
The text, representations, layout diagrams, and computer-generated mockups or images used on this portal are artist impressions and are indicative only. The final terms, pricing structure, dynamic stock availability, and specific project timelines are subject to change as per the promoter/developer’s updates or market modifications. In strict alignment with the Real Estate (Regulation and Development) Act, 2016 (RERA), all buyers are encouraged to independently verify all verified files, sanctioned building plans, and project progress statuses on the official MahaRERA website at https://maharera.maharashtra.gov.in under the registered project number before making any booking or financial commitment.
Digipace Consulting (OPC) Private Limited functions purely as an authorized sourcing/facilitating partner and shall not be held liable for any unilateral alterations made by the developer to the underlying layout or project construct.